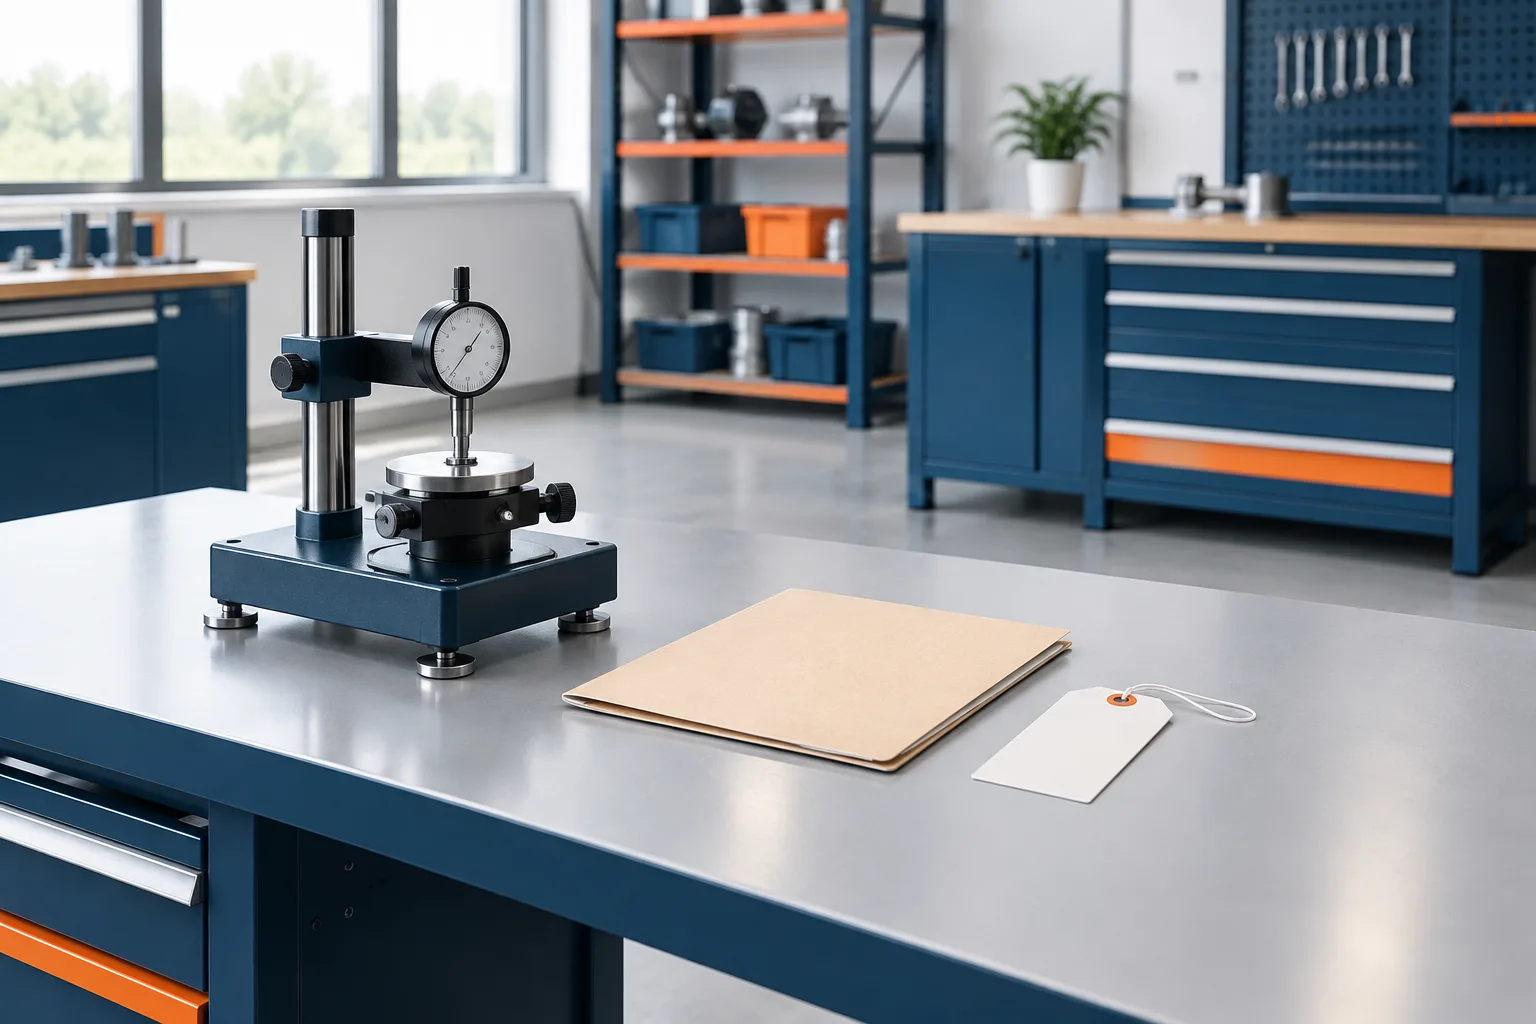
To track calibration status for new test instruments, treat receiving as a control point. Identify the instrument, connect it to its calibration evidence, record its status and due date, and keep it out of service until the evidence has been reviewed and the instrument is approved for use.
This matters even when an instrument is new. EASA’s FAQ guidance notes that new instruments need calibration and may arrive without a calibration certificate unless one is requested. A purchase receipt or manufacturer’s packaging does not, by itself, establish the instrument’s calibration status.
Make receiving a hold point
When a new instrument arrives, give it a temporary status such as On hold or Not approved for use. Keep it physically separate from ready-to-use equipment, or attach a clear hold label, while the shop checks its identity and calibration documentation.
Assign a unique asset ID that will stay with the instrument throughout its use in the shop. Record the make, model, and serial number, then compare those details with the instrument and any documents that arrived with it. If the instrument has no readable serial number, note how the shop identifies it and have a responsible reviewer resolve any ambiguity before release.
The asset ID is the link between the physical instrument and its record. A certificate filed under a general equipment folder is not enough if a technician cannot tell which instrument it covers.
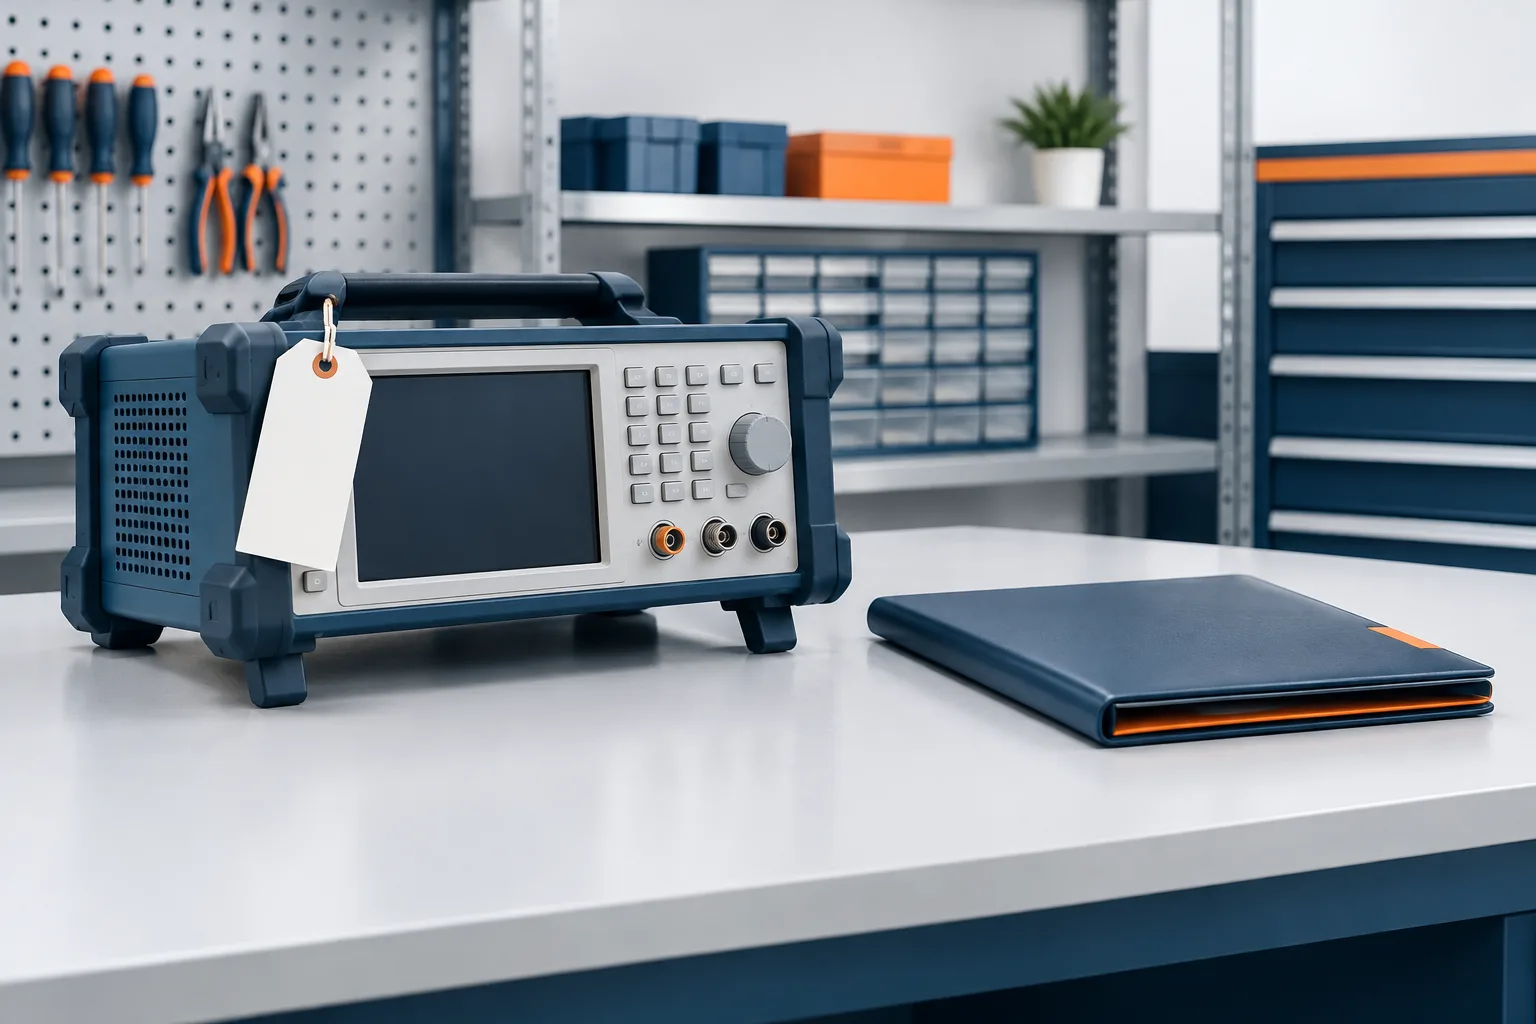
Review and attach the calibration evidence
Check whether a calibration certificate is present and whether its identifying details match the instrument. Review the certificate for the calibration provider, calibration date, results, and any relevant limitations or conditions. Record the certificate’s file location in the instrument record, and use a consistent file name that includes the asset ID.
If the certificate lists a serial number, compare it with the instrument. If it identifies only a model or otherwise does not clearly connect to the physical unit, ask the supplier or calibration provider to clarify the association. Do not treat an uncertain match as a completed review.
A digital record can make the certificate easier to find, but storing a file or adding a QR code does not, by itself, establish metrological traceability. The evidence still needs to be appropriate to the instrument and the shop’s measurement needs. Keep the underlying certificate and review record accessible, not just a link or label that points to them.
If the instrument arrives without a certificate
Keep the status at On hold. Contact the supplier to request the certificate, or arrange calibration through the shop’s chosen process. Do not assume that a new instrument is ready for use simply because it has not yet been used.
When the evidence arrives, attach it to the instrument’s record and document who reviewed it and the release decision. If calibration is arranged after delivery, record the resulting certificate and status before the instrument is put into service. If the instrument does not meet the shop’s acceptance criteria, record that outcome and keep it unavailable for use until the issue is resolved.
This controlled handoff can also support the shop’s wider recordkeeping process. For related guidance on documenting equipment status, see EASA accreditation label tracking for motor shops.
Build a useful calibration status register
A calibration status register can be a dedicated system or a structured record in software the shop already uses. The important part is that a technician or reviewer can identify the instrument and see its current status without relying on memory. A practical record can include:
- Instrument identity: asset ID, make, model, serial number, and where the instrument is normally kept.
- Calibration evidence: certificate file, provider, calibration date, results, and any restrictions relevant to use.
- Acceptance and release: the applicable acceptance criteria, review outcome, reviewer, and release status.
- Control dates: the next calibration due date and any reminders or review dates the shop uses.
- History: previous certificates and records of status changes, repairs, or decisions to remove the instrument from service.
Use the calibration interval that applies to the instrument under the shop’s applicable EASA requirements, customer commitments, and documented calibration process. EASA says listed instruments generally must be calibrated at least annually, with gauge blocks as the stated exception, and service centers must retain at least three years of previous calibration records, according to its equipment guidance.
Set the due date from the approved interval and the calibration information the shop relies on. Record the basis for the interval in the shop’s procedure or equipment record so the date is explainable during a review. Avoid assigning a due date by assumption when the certificate, customer requirement, or applicable procedure calls for a different interval.
Make status easy to check on the shop floor
Use a label to show the asset ID and a plainly worded status. For an approved instrument, include the next due date if that is part of the shop’s labeling process. For an instrument that is on hold, overdue, failed, or otherwise restricted, make the condition unmistakable and prevent it from being mistaken for ready-to-use equipment.
A QR code or other link can help a technician open the digital record, but it should support, not replace, a clear status label and the certificate review. Make sure technicians can check status at the point of use, including when they are working away from the main shop. If the digital record is not available, staff should know which person or process can confirm the instrument’s status before use.
Keep the digital workflow straightforward enough that receiving staff and technicians will use it consistently. If test results, QA folders, and calibration records are stored across different systems, define how the instrument ID connects them. A reliable recordkeeping setup also depends on protecting and recovering those files; Zevonix describes backup practices for motor shop records.
Keep the process practical
A workable process has a clear owner for reviewing certificates and changing an instrument’s status. It also gives technicians an uncomplicated way to check status before use. For shops managing test bench data and related workflows, motor testing software and IT support can be part of keeping equipment records connected to the work they support.
The core control is simple: identify the instrument, verify and file its calibration evidence, set its status and due date, and document the release decision. If your shop wants help protecting test and QA records or keeping them accessible, contact Zevonix at (386) 260-0777.